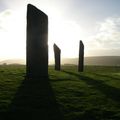
The church
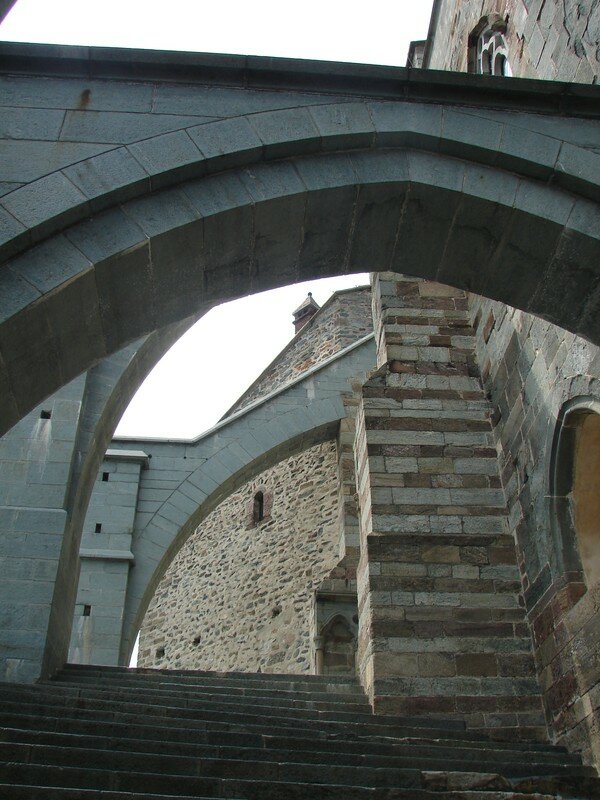 After
having passed the door of the zodiac, we arrive in the last staircases
leading to the porch of the church. The buttresses are from XIXth century,
but there remain some original steps which turned behind the apses when
the staircase of dead did not exist.
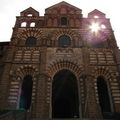
The gate
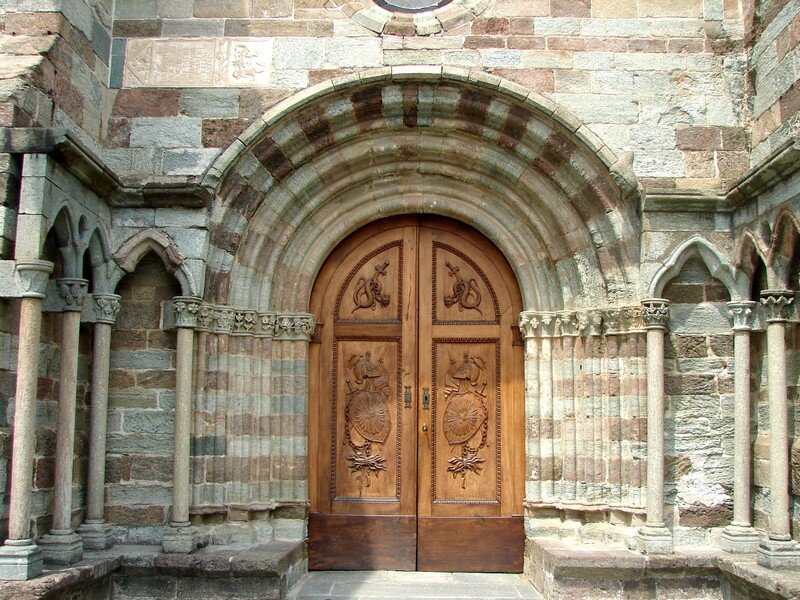 It
was built by the architects of Hugues de Montboissier at the beginning
of XIIth century. Realized out of green and gray stone, made up of
several arcs, edges and cords, it is supported by a series of
semi-columns characterized by floral capitals.
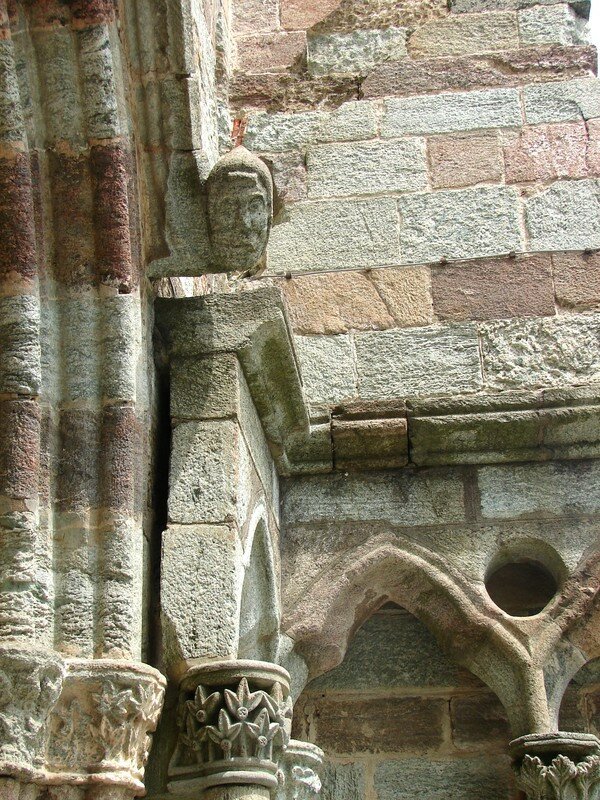
 In
top, the archivolt forming the drip is finished by a head
of monk. Other side existed the head of a young monk to the hair cut in
crown. Janus?
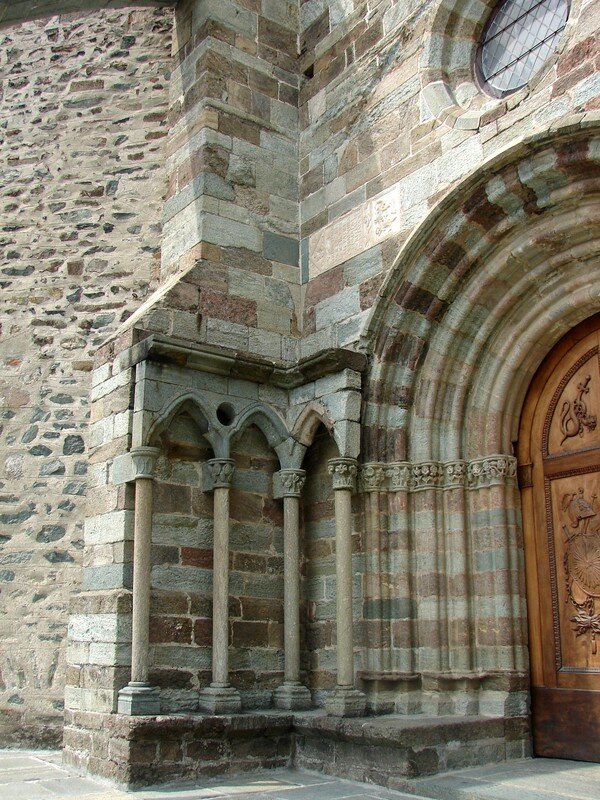 The
posts, on both sides of the gate, surmounted trefoil Gothic arches, are
a posterior addition. they are the remainders of a gantry which
protected the gate. The two leaves were carried out in 1826. In top on
the left, one distinguishes the Roman stele of Ist century
which carries the dedication to the alpine divinity.

Interior of the church
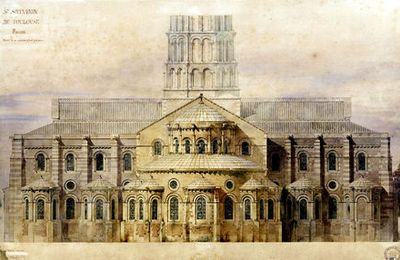
 Large
and solemn, in spite of its modest dimensions, (22 meters since the
entry of the old chorus to the apse), the abbey counts three naves
of reduced size separated by pillars, whose vaults
intersecting ribs express a perfect fusion between Roman and
Gothic art. More than half of surface of the church rests on a single, large, very
high stone pillar which is in the center of the lower base, in the
staircase of deaths.
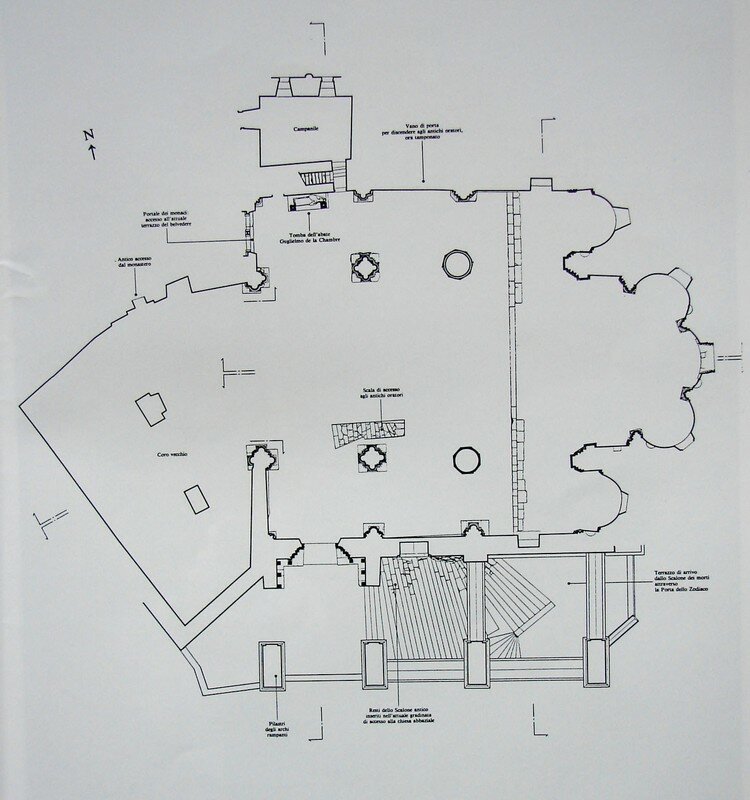 The
church of Hugues de Montboissier occupied in length a little more half
of the principal nave, and arrived with its apses to the two round
pillars.
 One
of the pillars is posed directly on the rock, and it releases an
incredible energy from it. Fortunately that one finds beautiful dischargers on the capitals. One counts 139 pillars in all the church.
The symbolic system is rich.

 The
large bay of the apse shows a carved decoration of the school of
Pleasure and comprises 6 statues, placed the ones with the top of the
others, in the framing. The prophets are present, Isaïe, Jérémie,
Daniel and Ezéchiel. They are due to the hand a shelf on which are
engraved the promises of the old will.
In the top of the pilasters, it is possible to admire the four corresponding
evangelists and their symbols (from right to left: Mathieu, Marc, Luc, Jean).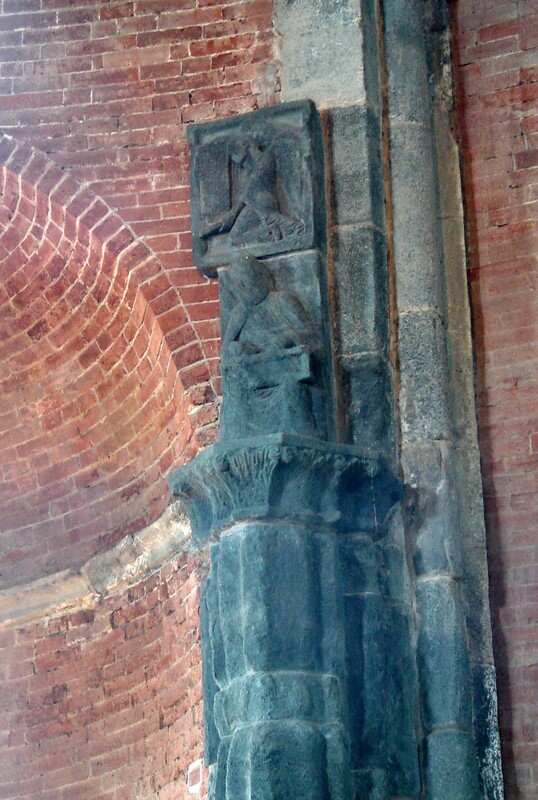
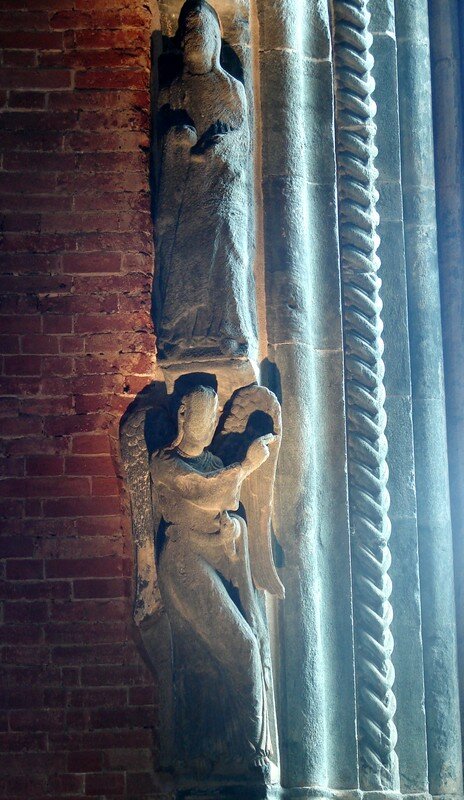
 The
lower part is occupied by the scene of the Annunciation, with Gabriel
archangel and Marie: it is, in this case, the face and the capacity of
Marie which deserve a detailed attention and which cause a deep
admiration for spirituality and mystical softness that they express. It
is the only one who isn't degraded by time.
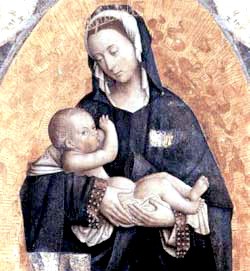
 Marie,
parèdre of Michel, is present in all the church, and especially
on the fresco of Secondo del Bosco da Poirino. She occupies all the
wall at the bottom of the collateral South. One finds here the fresco
of the legend, studied higher.
 In
the apse of right-hand side, an old furnace bridge which one says that
it would be built by the juxtaposition of a pagan furnace bridge and a
Christian table resting on 4 colonettes. A tradition allots it to Saint
Jean Vincent.
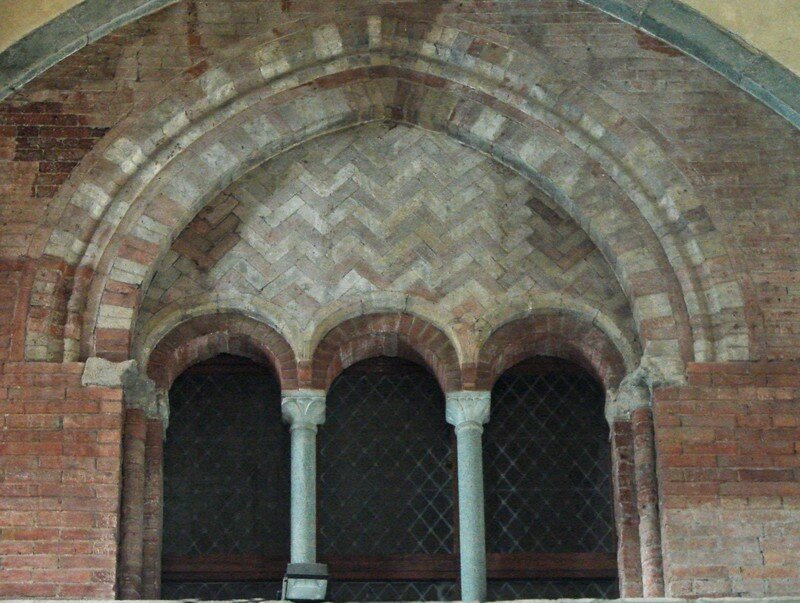
The gate of the monks
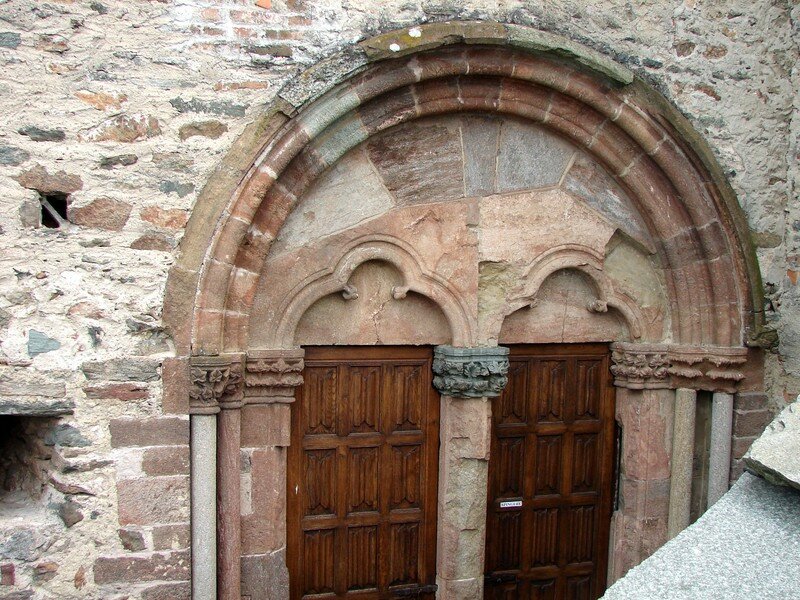 To
the bottom of collateral North, it led formerly to the claustral
buildings. Today, it gives access to a terrace from where the valley
and the ruins of the monastery are dominated. It is divided by a
pilaster, decorated at the origin of two posts of angle. The tympanum
comprises two trefoil arcades. Two other pilasters constitute splayings
of this gate, which presents similarities with the gate of entry in the
church.
 The
archivolt ends with a head of a man. Some can said to you that he is a buffoon or a devil. But what
does he want to say to us?
The primitive sanctuary
 Located
under the pavement of the basilica, one reaches it since the central
nave. It is composed of three juxtaposed vaults which make it possible
to follow the progressive evolution of the oratory of the Roman castrum
become sanctuary of the archangel.
 The
last vault, in North, smallest, on the ground of solid rock, makes
think of a construction of the 5th century. The vault of the medium,
fuller and worked out, would be the addition carried out by the first
monks. Vastest with a beautiful apse and walls of rock, is allotted to
Saint Jean Vincent. It is it which would have been devoted by the
angels, and remains the worthiest place of Sacra.
The eremitic cell It is a small part discovered in 1987 in the top of the floor of
the corridor which traverses the stage under “the old chorus”.
It is
a narrow space of 2 meters approximately of dimensions. At the
time of its discovery, it was encumbered. Once released, one
found two invaluable silver moneys struck by the bishops of Le Puy (Xth century) and by the vicomptes of Limoges (end of Xth century, XIth
beginning). This discovery made it possible, partly, to date found
space and also to indicate the use as probable boxroom of it, before it
was forgotten. There are other assumptions on the use of this épace:
that it could be the cell of the hermit Jean Vincent or a eremitic cell
used by the monks to withdraw themselves and request in loneliness,
with calms, but close to the community.
Its solid material
position and its construction as bring to think as the small part was
to belong to the first abbey church before being reduced to a warehouse.